F1, Ground Floor, Sector 3, Noida
 +91 8882471048
 info@timberandply.com
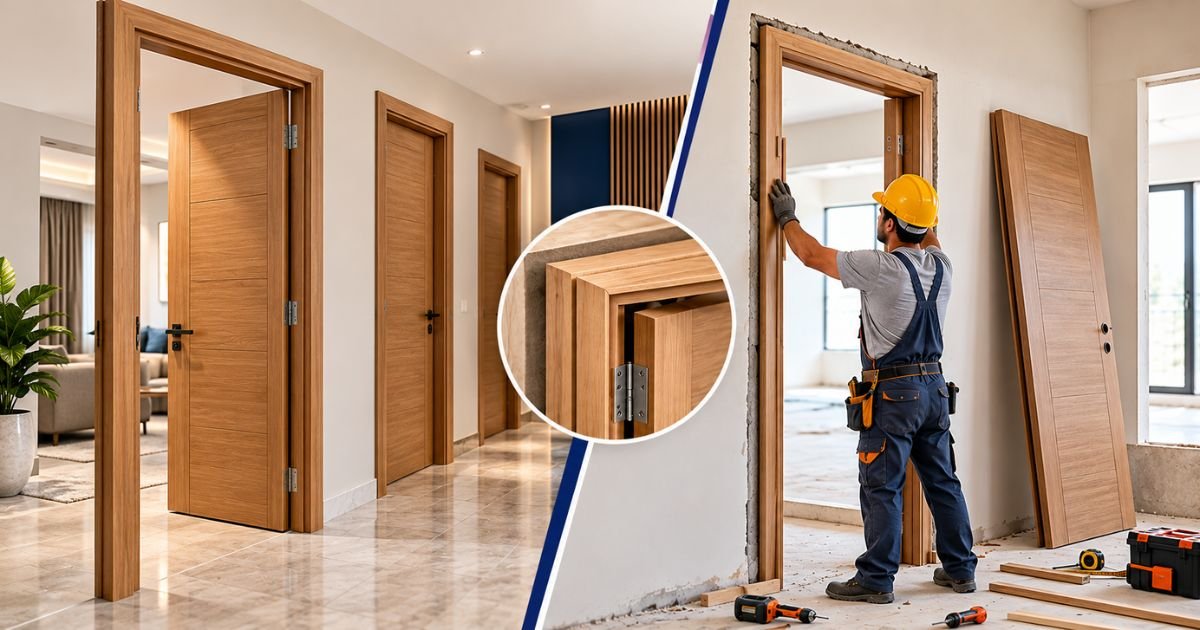
For builders and real estate developers, choosing a door system is about more than selecting an attractive design. Installation coordination, dimensional accuracy, finishing work, labour requirements and consistency across multiple units all play a role in keeping a construction project on track.
This is where the choice between pre-hung doors and traditional door installation becomes important.
A pre-hung door system brings the door shutter and frame together as a coordinated unit prepared before installation. Traditional installation generally involves fitting and aligning the door frame and shutter through separate on-site stages.
So, which option makes more sense for your project? Let's compare both approaches and understand when a pre-hung door system may be the better choice for builders.
What Is a Pre-Hung Door System?
A pre-hung door is a door system in which the shutter and frame are prepared as a coordinated assembly before they reach the installation stage. Depending on the product specification, the system may also include hinges or other hardware preparations.
Because the door and frame are prepared together, the approach aims to improve consistency and reduce certain fitting and adjustment tasks at the construction site.
SRPT™ - a brand of SHREE RAM TIMBERS AND PLYWOOD - offers factory-made pre-hung type engineered door frame combo sets designed for residential, commercial, hospitality and institutional projects.
These systems are particularly worth considering when a project requires multiple doors with coordinated dimensions, finishes and specifications.
What Is Traditional Door Installation?
In a conventional door installation process, the door frame and shutter may be supplied separately and fitted through multiple on-site stages.
The frame is positioned and secured within the opening, with alignment and levelling checked during installation. The shutter is then fitted, hinges and other hardware are installed as required, and final adjustments and finishing work are completed.
The exact process depends on the frame material, wall construction, door type and site conditions.
Traditional installation remains a practical option, particularly for one-off replacements, renovation work, unusual openings or projects where on-site customisation is necessary.
However, when many doors need to be installed across several apartments or buildings, coordinating the same process repeatedly can become more demanding.
Pre-Hung Doors vs Traditional Door Installation: Key Differences
|
Comparison factor |
Pre-hung door system |
Traditional installation |
|
Preparation |
Door and frame prepared as a coordinated unit |
Frame and shutter may be prepared and fitted separately |
|
Alignment |
Factory preparation aims to improve consistency |
Depends more heavily on on-site fitting and adjustment |
|
Site work |
Can reduce certain cutting, fitting and adjustment tasks |
May require more work at the site |
|
Quality consistency |
Supports repeatable preparation across multiple doors |
Can vary with site conditions and workmanship |
|
Project coordination |
Useful for standardised, multi-unit requirements |
Requires coordination of separate components and installation stages |
|
Customisation |
Depends on available sizes and product configurations |
On-site adjustments may offer flexibility for unusual conditions |
|
Cost comparison |
Assess the complete system and its installation requirements |
Include the shutter, frame, hardware, labour and finishing |
|
Best suited to |
Projects benefiting from coordinated, repeatable door specifications |
One-off installations, renovations and non-standard openings |
Neither method is automatically better for every project. The right choice depends on the construction schedule, opening conditions, product specifications and total installed cost.
5 Reasons Builders May Prefer Pre-Hung Door Systems
1. More Consistent Door and Frame Preparation
On a large project, even small differences in door alignment or finishing can affect the overall appearance of a corridor, apartment floor or hotel room.
A factory-prepared door and frame assembly is designed to support consistency across repeated units. This can make it easier for builders to maintain a uniform finish when the same specifications are used throughout a project.
Actual results still depend on manufacturing tolerances, transportation, storage and correct installation.
2. Potentially Less On-Site Fitting Work
Traditional installation can involve several separate operations, including frame fitting, alignment, shutter fitting and finishing.
A pre-hung system can reduce some of these tasks because the door and frame are prepared together beforehand. This may help streamline site execution, particularly when installation teams are working through a large number of similar openings.
However, it does not eliminate the need for proper opening preparation, secure fixing, levelling and final checks.
3. Easier Standardisation Across Multiple Units
Consider a residential development with dozens or hundreds of apartments. If each unit requires several doors, consistency becomes an important part of project planning.
A coordinated door and frame system can help builders standardise:
- Door dimensions and frame specifications
- Finishes and design selections
- Product schedules across repeated units
- Procurement quantities and delivery planning
The key is to finalise the door schedule early and verify that the selected configurations meet the project's requirements.
4. Better Coordination Between Procurement and Installation
When door shutters and frames are managed as separate components, teams need to coordinate their specifications, deliveries and installation stages.
A pre-hung door system groups the door and frame into a coordinated product configuration. This can simplify procurement planning, provided the order details, quantities, delivery sequence and supplied components are clearly documented.
For builders working with multiple trades, better coordination can help reduce avoidable confusion at the site.
5. A More Predictable Project Budget
The cheapest door shutter does not necessarily deliver the lowest overall installation cost.
Builders should account for the complete scope, including the shutter, frame, hardware, labour, finishing, transport, handling and any necessary rework.
A pre-hung system may offer cost advantages when it reduces on-site work or improves installation consistency. However, the outcome depends on the product price, site readiness, installation method and project scale.
The most useful comparison is the total installed cost per door, not the price of the shutter alone.
When Is Traditional Installation Still a Good Choice?
Pre-hung doors are not the ideal solution for every opening.
Traditional installation may be more suitable when:
- An existing frame needs to be retained during renovation.
- The opening has unusual dimensions or irregular site conditions.
- The project requires significant on-site modification.
- A specific frame or shutter configuration is not available as a coordinated system.
- Local installation practices or project specifications favour separate components.
The important thing is to evaluate the actual site requirements before deciding. A well-installed conventional door can perform effectively, just as a pre-hung system can deliver poor results if the opening is unsuitable or installation is incorrect.
What Should Builders Check Before Choosing Pre-Hung Doors?
Before placing a bulk order, review the following checklist:
- Verify opening dimensions. Confirm the required shutter size, frame depth, finished wall thickness and installation clearances.
- Check the supplied configuration. Establish whether the quotation includes the shutter, frame, hinges, hardware, architraves and other accessories, or whether these are supplied separately.
- Select the appropriate design. Consider laminated, veneered, hybrid, CNC-routed, jali or designer panel options according to the application and budget.
- Confirm performance requirements. If the project requires particular moisture resistance, termite resistance, acoustic performance or fire performance, ask for product-specific documentation. Do not assume these properties apply to every door system.
- Plan delivery and storage. Confirm delivery schedules, handling requirements and suitable storage conditions before installation.
- Assess the installation team. Ensure the installers understand the selected system and follow the manufacturer's installation instructions.
- Compare written quotations. Review specifications, quantities, taxes, delivery, installation scope and applicable warranty conditions.
Taking these steps helps builders make a decision based on the actual project requirements rather than relying on the product label alone.
Why Consider SRPT™ Pre-Hung Engineered Door Frame Combo Sets?
SRPT™ combines its experience in timber, plywood, doors and interior materials to offer factory-made pre-hung type engineered door frame combo sets.
The range includes several design directions, such as:
- Laminated doors for versatile decorative finishes
- Veneered doors for natural wood-grain aesthetics
- Hybrid doors for contemporary material and finish combinations
- Main doors with jali for distinctive entrance designs
- CNC-routed doors for decorative patterns and detailing
- Designer panel doors for classic and modern interiors
These options can help builders, architects and project teams coordinate door aesthetics across residential, commercial, hospitality and institutional spaces.
The right configuration should be selected after confirming the dimensions, intended application, product specifications and required quantities.
Frequently Asked Questions
Are pre-hung doors faster to install?
They can reduce certain on-site fitting and adjustment tasks because the shutter and frame are prepared as a coordinated unit. Actual installation time depends on opening readiness, the supplied configuration and installer experience.
Are pre-hung doors more expensive than traditional doors?
Not necessarily. Compare the complete system with the combined cost of a conventional shutter, frame, hardware, labour and finishing. The result will vary by specification and project.
Are pre-hung doors suitable for large apartment projects?
They can be a useful option where repeated dimensions, coordinated finishes and standardised procurement are priorities. Confirm the product range and specifications against the project door schedule.
Can builders choose different finishes?
SRPT™ offers multiple door design categories, including laminated, veneered, hybrid, CNC-routed, jali and designer panel doors. Confirm the available finishes, dimensions and configurations for your order.
What information is needed for a project quotation?
Share the door schedule, dimensions, frame requirements, preferred finishes, total quantity, delivery location and any specific performance requirements.
Which Door Installation Method Is Better for Builders?
For projects with multiple doors and repeatable specifications, pre-hung door systems are worth considering for their coordinated preparation, potential reduction in site work and support for consistent finishes.
Traditional installation can remain the better fit for renovations, unusual openings and situations requiring extensive on-site adaptation.
Rather than choosing on price alone, compare the complete product specification, installation requirements and total project cost.
Planning a Construction Project?
Whether you are working on apartments, villas, hotels, offices or a large-scale development, SRPT™ can help you explore pre-hung engineered door frame combo sets suited to your project requirements.
Contact SRPT™ - SHREE RAM TIMBERS AND PLYWOOD for Bulk order
- Call: +91 8882471048 / +91 8882471905
- Address: F1, Ground Floor, Sector 3, Noida
Request a project quotation today. Share your door sizes, preferred designs and quantities to discuss the right door and frame solution for your project.