F1, Ground Floor, Sector 3, Noida
 +91 8882471048
 info@timberandply.com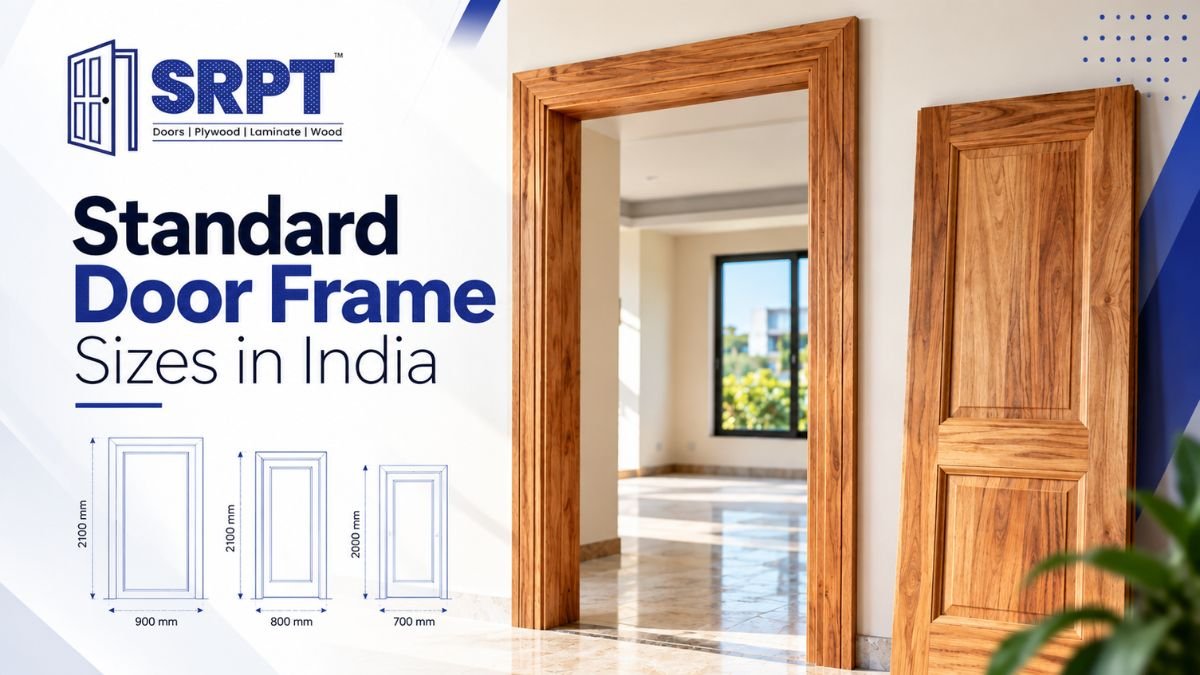
Choosing the correct door frame size is not simply a matter of matching the frame with the door shutter. The frame has to work with the wall opening, door thickness, hardware, installation clearance, and the type of space where it will be installed. A small measurement error can create problems such as uneven gaps, difficult door movement, weak fixing, or unnecessary site modification.
This is why understanding standard door frame size in India is important before ordering timber frames for a new building, renovation, or interior project.
In this guide, we explain commonly used door dimensions, frame sections, measurement considerations, and the factors you should discuss with your supplier before placing an order.
What Is a Door Frame?
A door frame is the fixed structure installed around a door opening. It normally consists of two vertical members called jambs and a horizontal member called the head. Depending on the design, the frame may also include a sill or threshold.
The frame provides support for the door shutter through hinges and creates the finished boundary between the wall opening and the door.
It is important to understand that door shutter size, door frame size, and masonry opening size are not necessarily the same. The required clearance and frame construction have to be considered when determining the final opening.
Common Door Sizes Used in India
There is no single door dimension that applies to every building in India. Requirements vary according to the room, building type, architectural design, accessibility requirements, and project specifications.
As a practical reference, commonly used residential door shutter dimensions may include:
|
Door Application |
Common Shutter Width |
Common Shutter Height |
|
Main entrance |
900–1200 mm |
2000–2100 mm |
|
Bedroom |
750–900 mm |
2000–2100 mm |
|
Living room |
900–1200 mm |
2000–2100 mm |
|
Bathroom |
600–750 mm |
2000–2100 mm |
|
Utility/service area |
750–900 mm |
2000–2100 mm |
These are typical planning ranges rather than universal standards. Actual dimensions should be confirmed against the architectural drawings and project requirements.
For commercial, institutional, accessible, or specialised buildings, different dimensions may be necessary.
Understanding Wooden Door Frame Size in India
When discussing a frame, you need to consider more than its overall height and width. The wooden door frame size in India generally involves several dimensions:
- Overall frame height
- Overall frame width
- Frame section thickness
- Frame depth
- Rebate dimensions
- Door shutter thickness
- Wall thickness
- Installation clearance
One commonly used frame section for residential applications is around 100 × 60–65 mm, but the appropriate section depends on the door design, timber, wall construction, hardware and loading conditions.
For heavier doors or specific architectural applications, a larger frame section may be appropriate.
Therefore, it is better to specify the complete frame requirements instead of asking only for a “standard frame.”
Door Frame Size vs Door Opening Size
This is one of the most common sources of confusion during construction.
Suppose a door shutter is specified at a particular width and height. The finished frame cannot simply be manufactured to exactly the same dimensions. The frame and installation arrangement require appropriate clearances and fixing space.
The masonry opening also needs to accommodate the frame section and installation requirements.
A simplified way to understand the relationship is:
Door shutter → frame/rebate → finished opening → masonry opening
The exact allowance depends on the frame design, installation method, wall construction and site conditions.
This is why measurements should ideally be taken from the actual site opening or confirmed from approved architectural drawings before manufacturing.
How to Measure a Door Frame Opening
Accurate measurement is particularly important when replacing an existing frame or ordering customised frames.
Measure the opening at multiple points rather than taking only one measurement.
Measure the width
Measure the opening at the top, middle and bottom. If the measurements differ, record the smallest practical dimension and investigate why the opening is not uniform.
Measure the height
Measure from the finished floor level to the top of the opening at multiple points.
The finished floor level matters. Measuring before the final flooring is installed can produce an incorrect frame height if the flooring thickness is not considered.
Check wall thickness
Measure the wall thickness at several locations. Uneven plastering or finishing can make the apparent wall thickness different from the structural opening.
Check squareness
A frame installed into an opening that is not reasonably square may require site correction. Check the diagonals and vertical alignment before finalising the frame dimensions.
Choosing the Right Frame Section
Frame section is another important consideration. A thicker or deeper frame is not automatically better; it needs to be appropriate for the door and wall construction.
For example, a lightweight internal door may not require the same frame section as a heavy solid timber entrance door.
Consider:
- Door shutter weight
- Door thickness
- Hinge type and fixing
- Wall thickness
- Frame material
- Expected usage
- Location of the opening
- Hardware requirements
A professional wooden door frame supplier should be able to recommend a suitable section based on these requirements instead of providing the same specification for every application.
Which Wood Is Suitable for Door Frames?
The timber species has a significant influence on frame performance.
Teak is widely used for premium door and frame applications because of its natural durability, dimensional stability and resistance to many environmental stresses. However, the quality of the actual timber still matters.
Other hardwoods can also be suitable when they are properly selected, seasoned, machined and treated.
When comparing a wooden door frame, don't evaluate it only by colour or grain appearance. Ask about:
- Timber species
- Grade and quality
- Moisture condition
- Seasoning
- Treatment
- Presence of major defects
- Manufacturing accuracy
Properly seasoned timber is particularly important because wood naturally responds to changes in environmental moisture. Excessive moisture at installation can contribute to subsequent shrinkage and dimensional movement.
Factors to Consider Before Ordering
Before finalising your frame dimensions, check these points:
1. Door type
A flush door, solid timber door, glazed door, double door or oversized door may require different frame specifications.
2. Door weight
Heavy shutters place greater loads on hinges and jambs. The frame and fixing system should be suitable for the expected load.
3. Wall thickness
The frame depth should correspond appropriately with the wall construction and finishing requirements.
4. Hardware
Locks, hinges, door closers and other hardware can influence the required frame construction and fixing arrangement.
5. Floor finish
The final floor level should be considered before fixing the frame to avoid incorrect height and clearance.
6. Site conditions
Moisture exposure, humidity, external exposure and installation conditions can influence timber selection and protection requirements.
Why Choosing the Right Supplier Matters
Buying frames based solely on the lowest quotation can create problems later. Two frames with identical nominal dimensions can differ substantially in timber quality, seasoning, treatment, machining accuracy and construction.
A reliable wooden door frame supplier should clearly communicate the timber species, frame section, dimensions, treatment and applicable specifications.
For builders, contractors, architects and procurement teams, consistency is equally important. If a project requires dozens or hundreds of frames, variation between batches can complicate installation and finishing.
At Shree Ram Timbers and Plywood, we supply timber and plywood products for residential, commercial and professional construction requirements. With 30 years of experience in the timber and plywood industry, our approach is to help customers select material according to the application's technical and practical requirements rather than treating every project the same.
Planning to buy a wooden door frame? Explore our guide on things to check before buying a wooden door frame for practical buying tips.
Final Takeaway
Understanding the standard door frame size in India is useful, but there is no single frame dimension that works for every door and building.
The correct specification depends on the door shutter, frame section, wall thickness, opening dimensions, hardware, floor level and installation method. The standard door size in India should therefore be treated as a starting reference rather than an automatic manufacturing specification.
Before ordering, confirm the actual site measurements, check the timber quality, select an appropriate frame section and make sure the supplier understands the door and wall specifications.
For projects where durability, dimensional stability and consistent quality matter, selecting the right timber and manufacturing specification at the beginning can prevent costly adjustments later.